


House T4 / Seia, Sazes da Beira
 1 / 20
 2 / 20
 3 / 20
 4 / 20
 5 / 20
 6 / 20
 7 / 20
 8 / 20
 9 / 20
 10 / 20
 11 / 20
 12 / 20
 13 / 20
 14 / 20
 15 / 20
 16 / 20
 17 / 20
 18 / 20
 19 / 20
 20 / 20
Click to see bigger photos
- Property typeVilla / House T4
- Sale € 177.000
- Area171 m² | 798 m²
- StatusUsed
- CountyGuarda
- TownSeia
- ParishSazes da Beira
- LocationSazes da Beira
- REFEC-382260098
4
3
171 m²
798 m²
2
-
F
Description
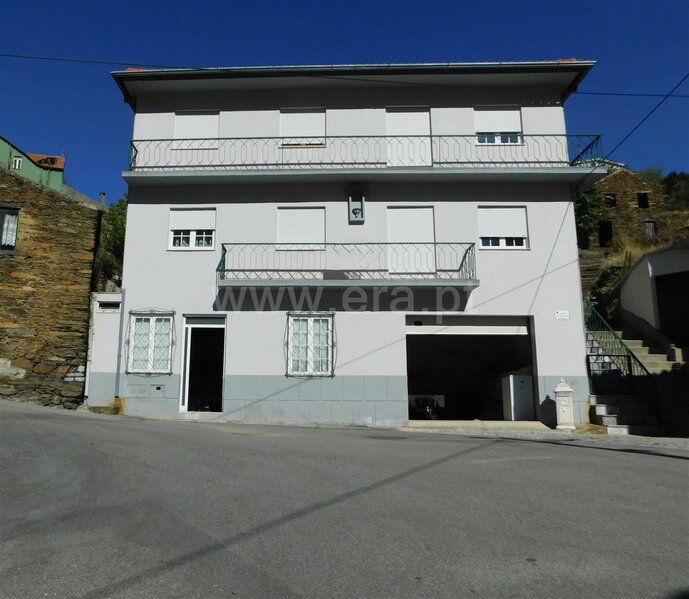
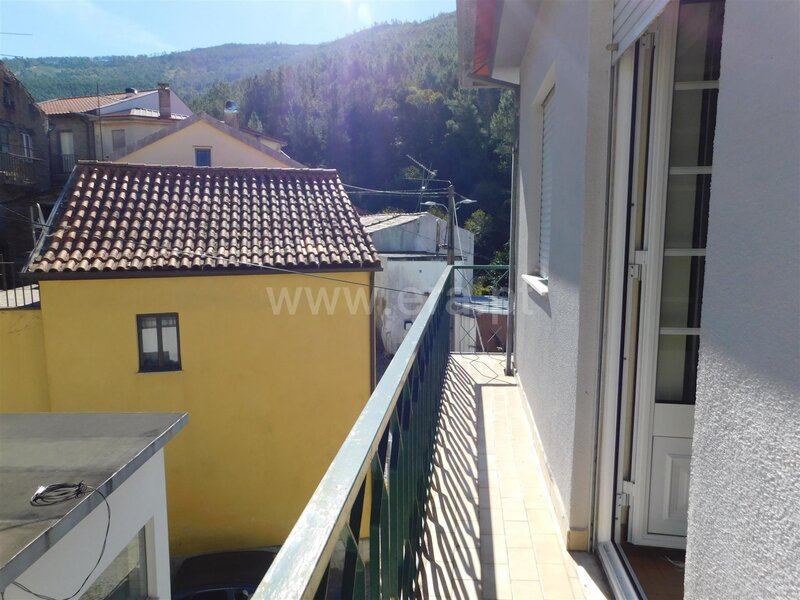
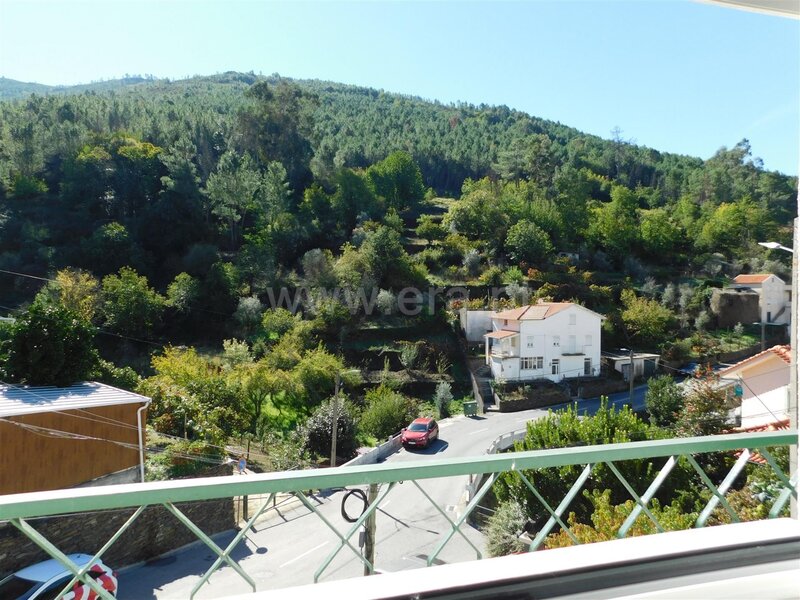
Discover this house located in Sazes da Beira, in a quiet area, ideal for those seeking comfort, space, and quality of life, with a magnificent view of the Serra da Estrela mountain range.
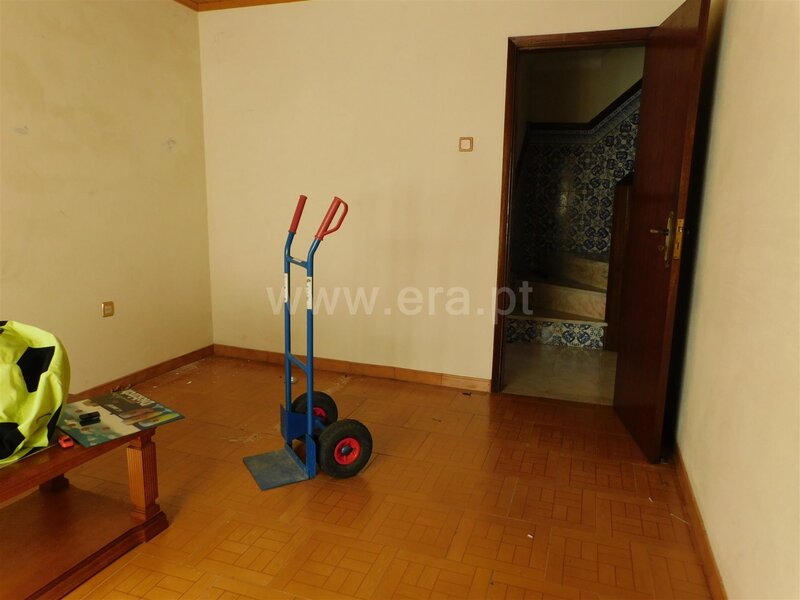
The house is spread over several floors, offering generous areas and excellent living conditions.
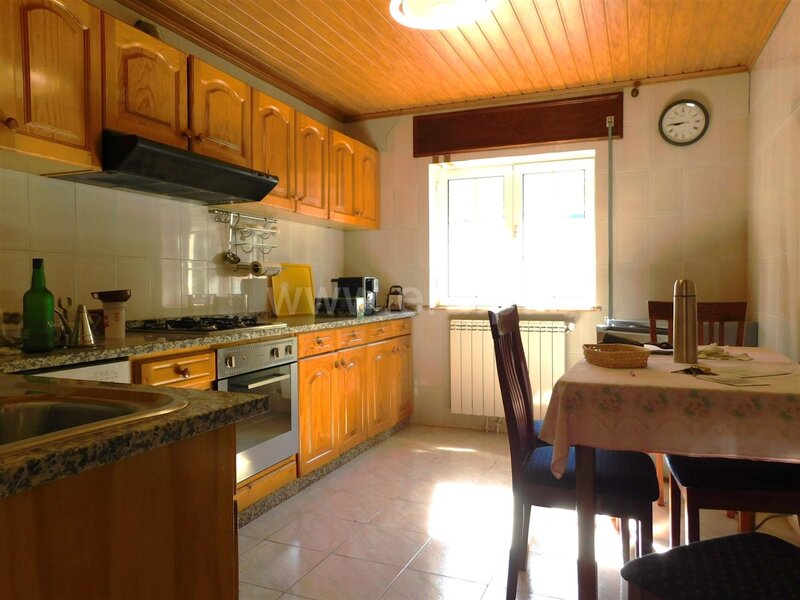
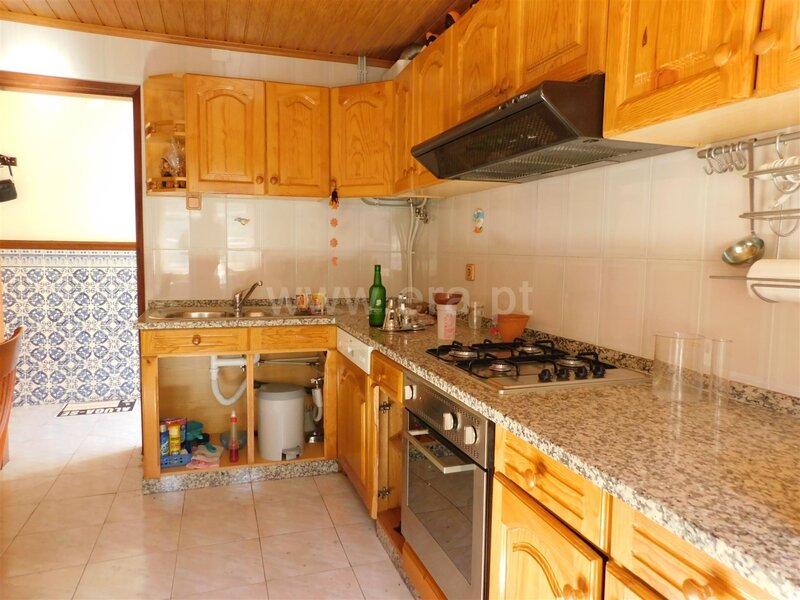
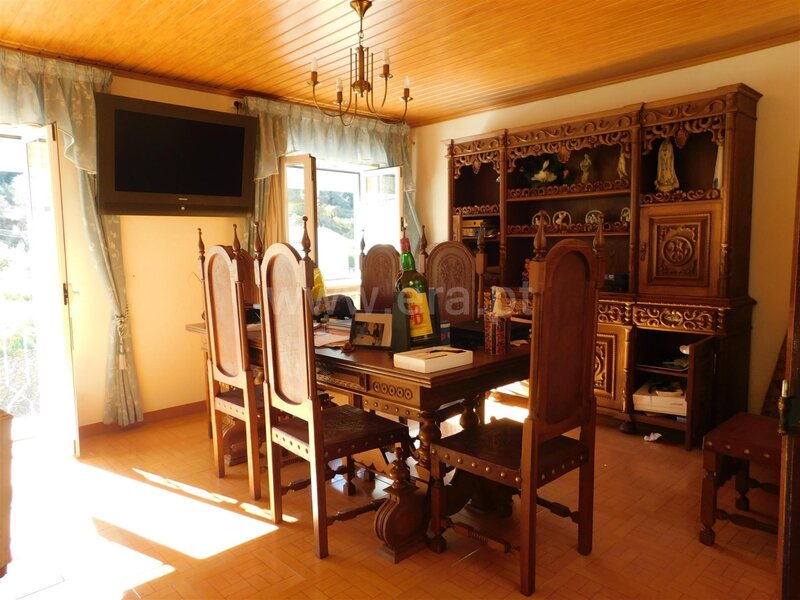
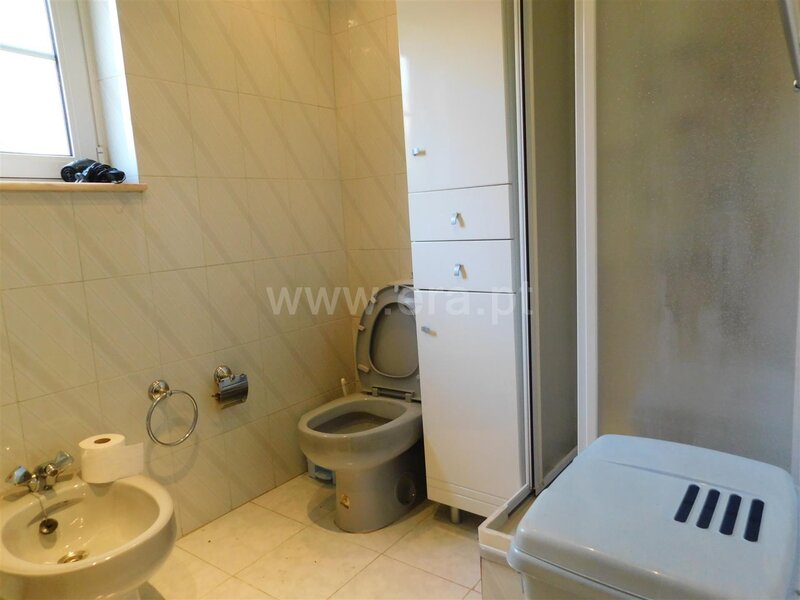
On the first floor you will find a fully equipped kitchen, dining room, living room, bathroom, and laundry room.
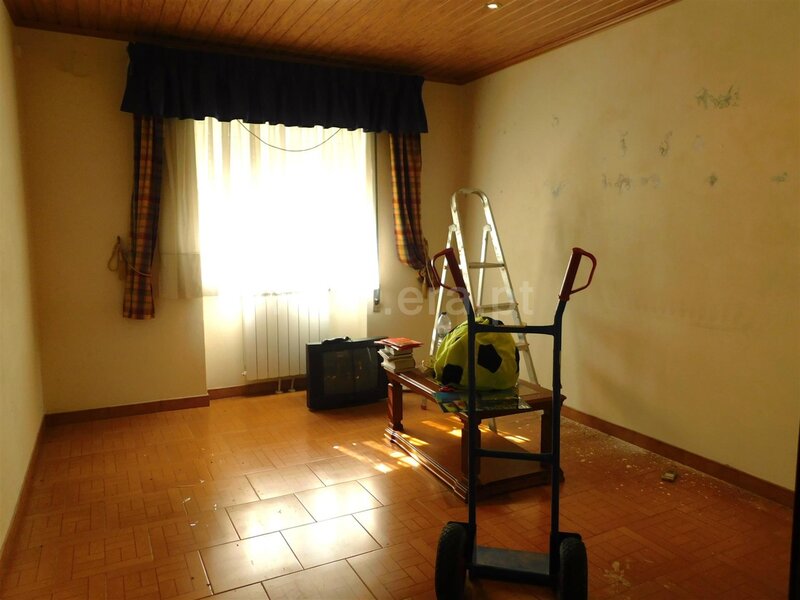
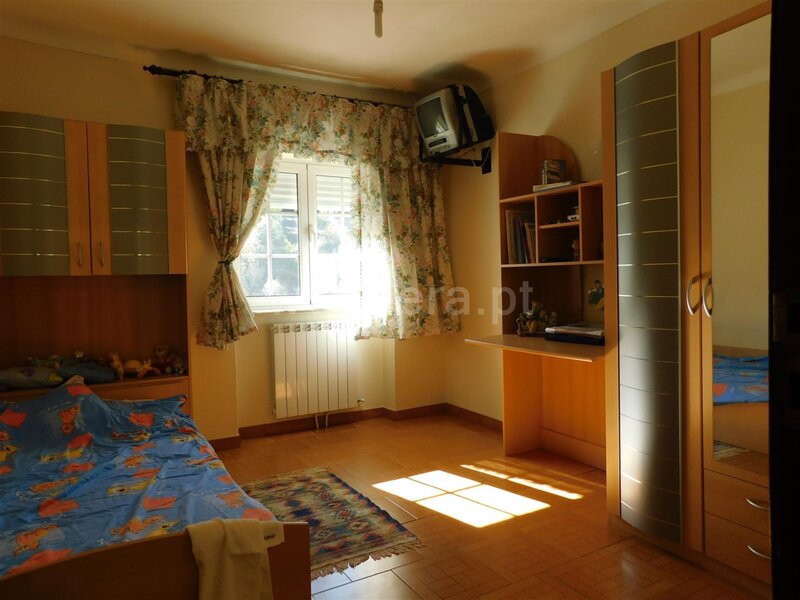
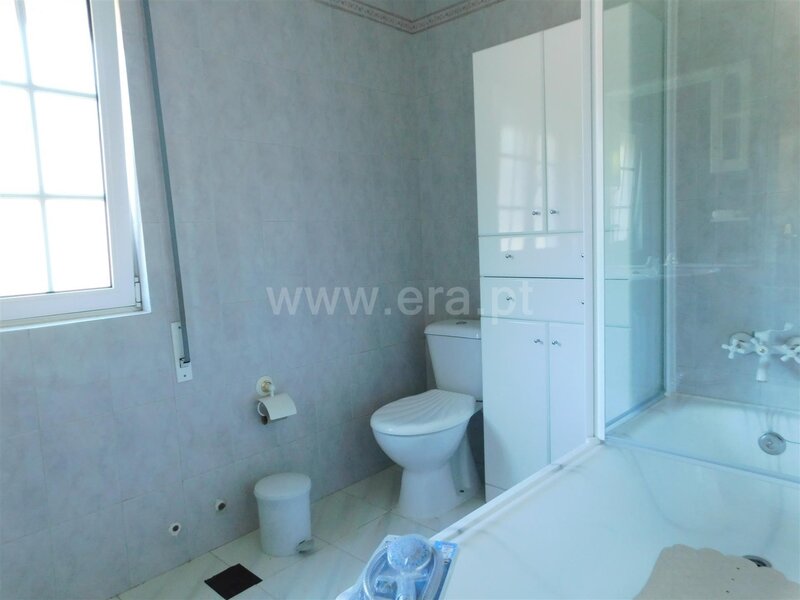
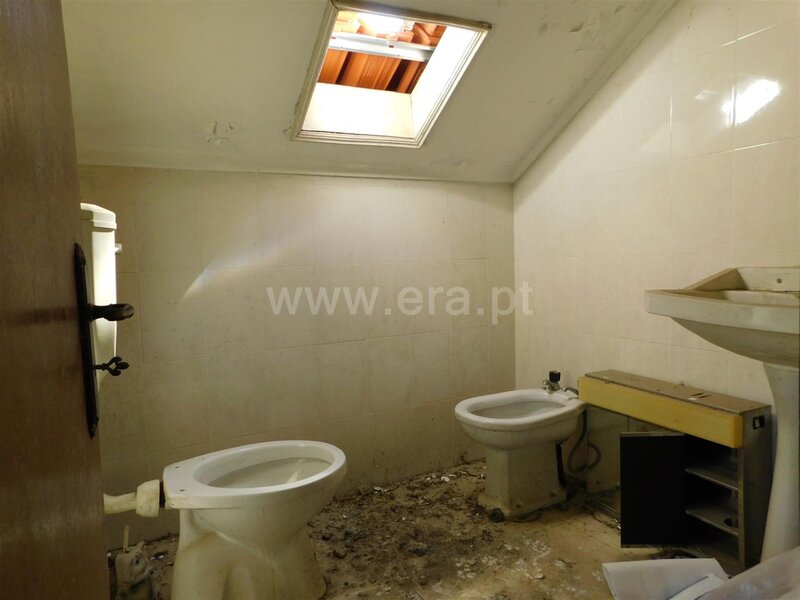
The second floor consists of three bedrooms and a bathroom, while the attic has another bedroom and a bathroom, providing additional space for the family or to create a work or leisure area.
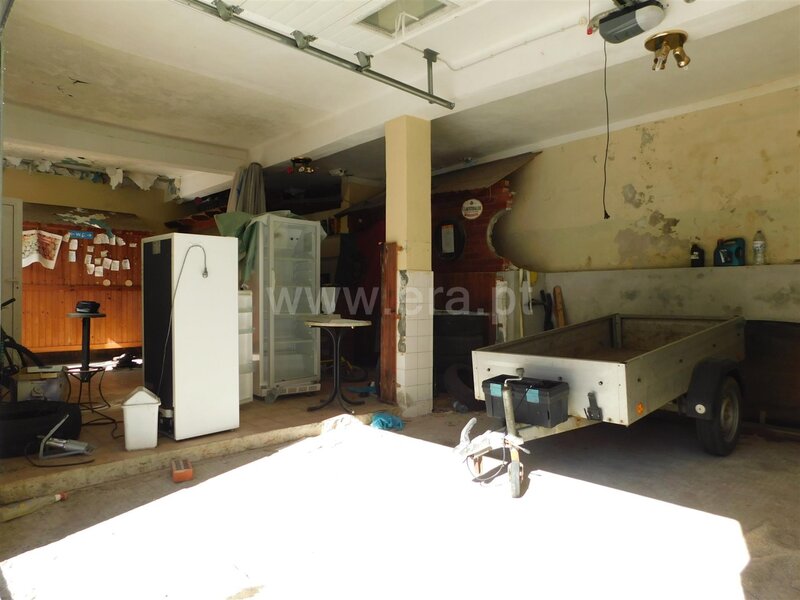
The property also has a garage with capacity for two cars and diesel central heating, ensuring greater comfort in the colder months.
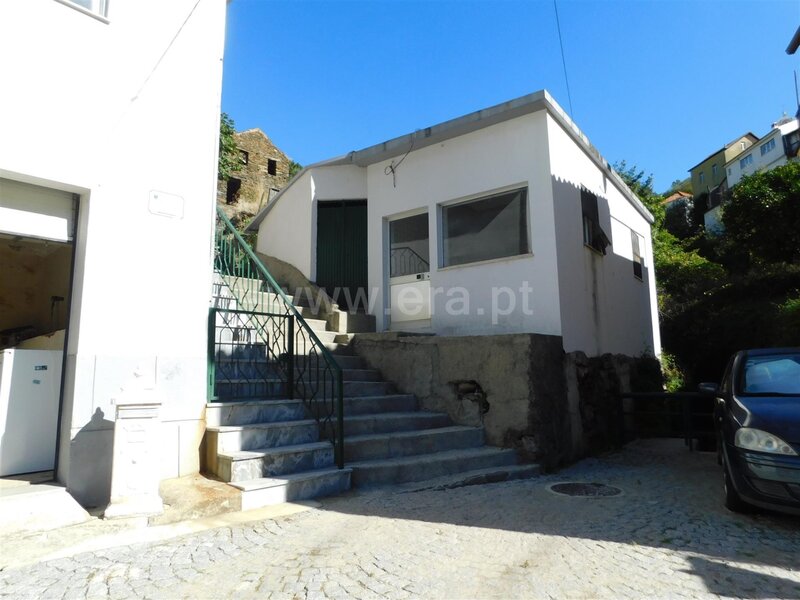
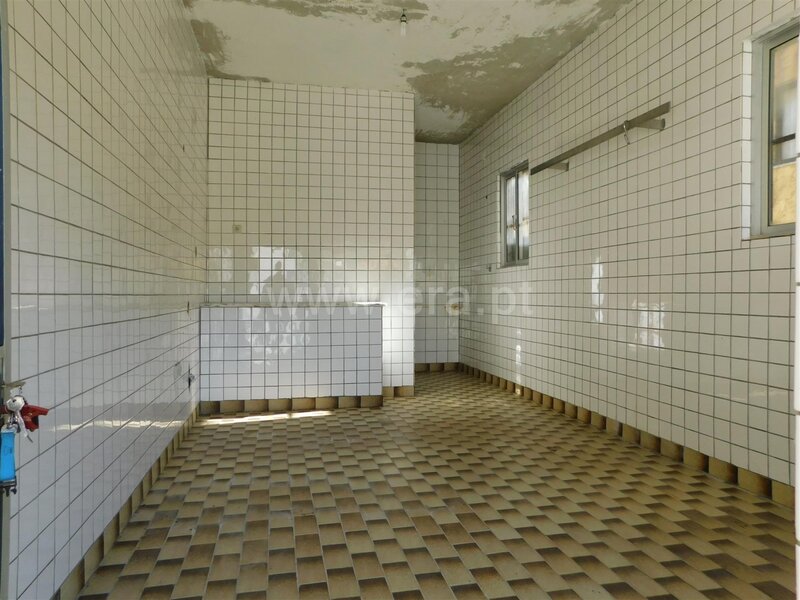
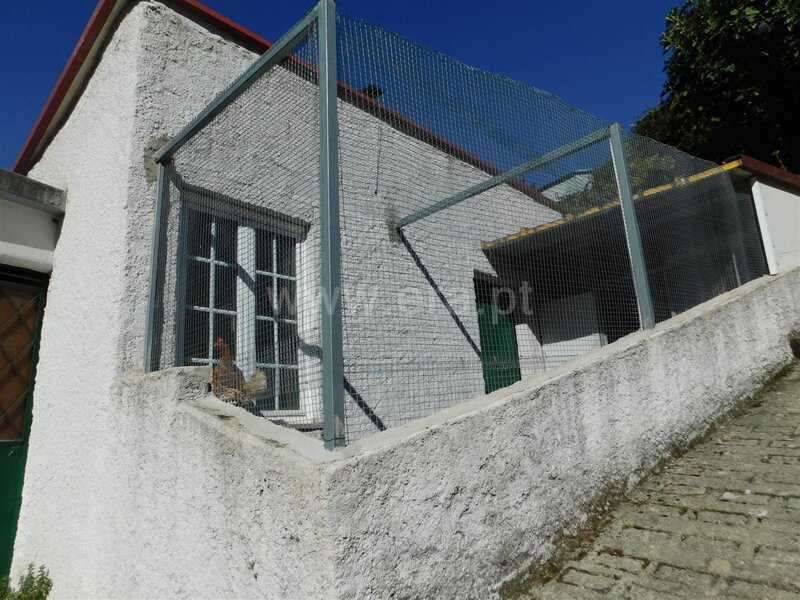
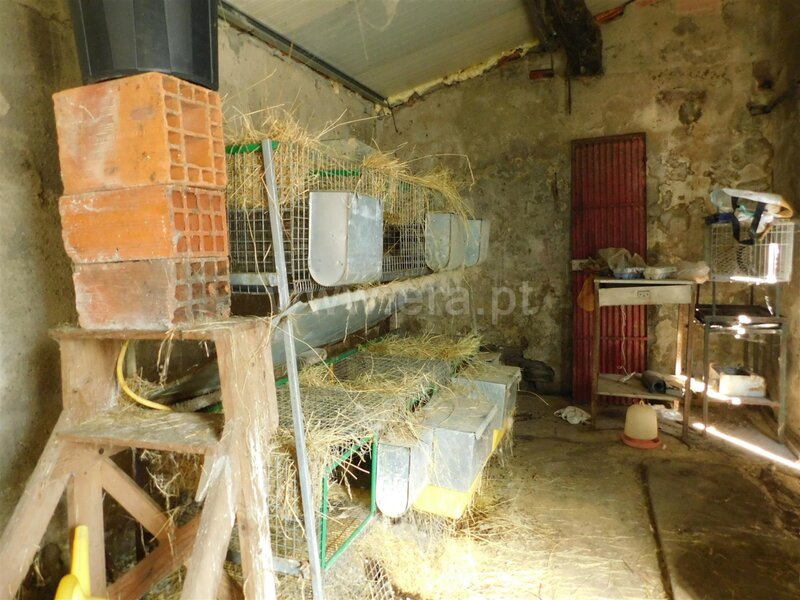
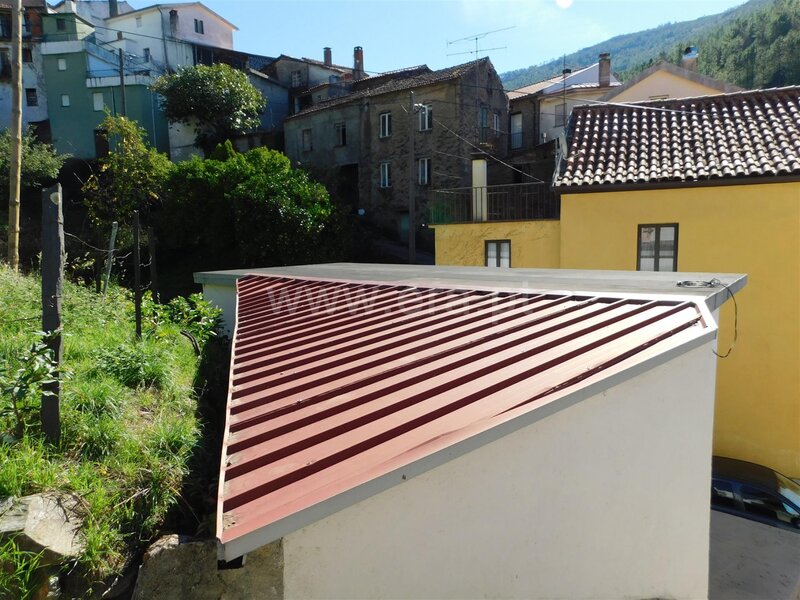
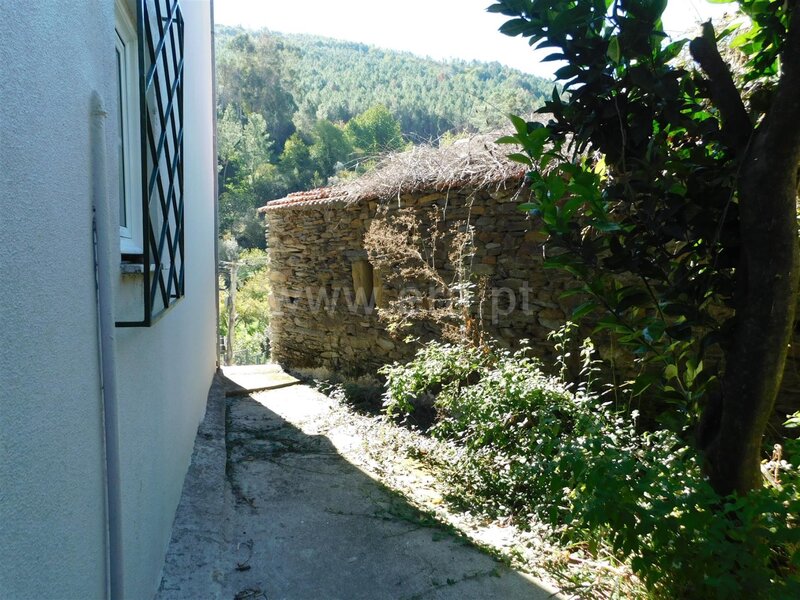
Next to the house there is an annex intended for commercial space, with 25sqm and a bathroom, ideal for developing your own business or creating an opportunity for additional income.
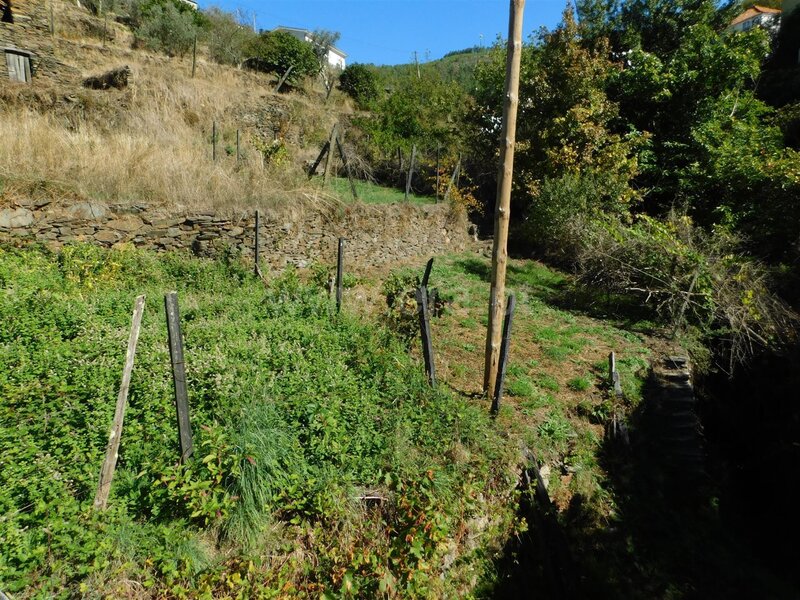
Next to the house there is a plot of land with 768sqm, perfect for creating a garden, leisure area, or vegetable garden, enjoying the tranquility and contact with nature.
An excellent opportunity for those seeking a spacious house with privileged views of the Serra da Estrela mountain range, land, and potential to combine residential and commercial use.
Contact us for more information or to schedule your visit!
Features
Water
Mains (Water)
HVAC
Central Heating: Complete
Building
Building Complex: Housing
Views
Mountain
Area
Accesses: Good
Centralization: Outskirts
The house is spread over several floors, offering generous areas and excellent living conditions.
On the first floor you will find a fully equipped kitchen, dining room, living room, bathroom, and laundry room.
The second floor consists of three bedrooms and a bathroom, while the attic has another bedroom and a bathroom, providing additional space for the family or to create a work or leisure area.
The property also has a garage with capacity for two cars and diesel central heating, ensuring greater comfort in the colder months.
Next to the house there is an annex intended for commercial space, with 25sqm and a bathroom, ideal for developing your own business or creating an opportunity for additional income.
Next to the house there is a plot of land with 768sqm, perfect for creating a garden, leisure area, or vegetable garden, enjoying the tranquility and contact with nature.
An excellent opportunity for those seeking a spacious house with privileged views of the Serra da Estrela mountain range, land, and potential to combine residential and commercial use.
Contact us for more information or to schedule your visit!
Features
Water
Mains (Water)
HVAC
Central Heating: Complete
Building
Building Complex: Housing
Views
Mountain
Area
Accesses: Good
Centralization: Outskirts
Location
Sazes da Beira, Seia, Guarda
Contacts
Era Seia
Website: era.pt/seia
Address: Avenida Bombeiros Voluntários Lote 3 R/C Drt - 6270-425 Seia
Telephone: 238 092 607
Website: era.pt/seia
Address: Avenida Bombeiros Voluntários Lote 3 R/C Drt - 6270-425 Seia
Telephone: 238 092 607

View contacts page Company Era Seia